

Older homes possess an undeniable charm that contemporary builds often struggle to replicate. From hand-crafted woodwork and distinct architectural silhouettes to generous lot sizes situated in established neighborhoods, vintage properties carry character and history. However, behind those charming plaster walls and historic facades, aging houses frequently harbor obsolete mechanical infrastructure, compartmentalized layouts that stifle natural light, severe thermal inefficiencies, and deteriorating structural envelopes.
Transforming a vintage structure into a modern, functional home requires a strategic approach that balances historical appreciation with 21st-century comfort and efficiency. Rather than focusing merely on cosmetic surface updates, a truly successful transformation addresses foundational health, energy performance, air purity, and spatial utility. By systematically upgrading overhead weather barriers, overhauling hidden plumbing and climate networks, purifying indoor air channels, and reimagining living spaces, homeowners can enjoy the best of both worlds: timeless architectural character paired with modern efficiency, security, and convenience.
Fortifying the Overhead Envelope and Thermal Barrier
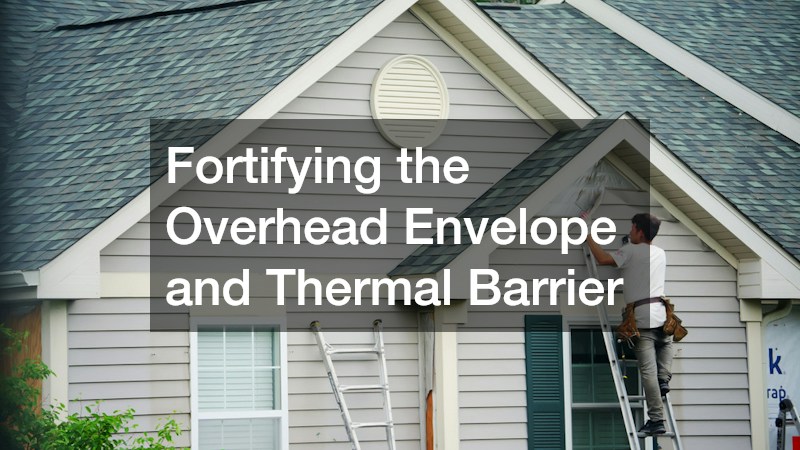
The structural integrity and energy efficiency of an older home begin at the very top. Decades of exposure to heavy snow, torrential rain, and UV radiation take a severe toll on vintage roof framing, underlayment materials, and attic thermal barriers. Securing the overhead building envelope is the vital first step before investing in interior renovations.
Assessing and Upgrading Aged Overhead Structural Protections
Older roof structures often suffer from hidden damage, including sagging rafters, dry rot along the fascia boards, and compromised metal flashing around chimneys and dormers. Legacy roofing materials—such as aged wood shakes or double-layered organic asphalt shingles—frequently allow moisture to seep into attic framing undetected, leading to structural wood rot and toxic mold growth. Evaluating structural integrity and replacing deteriorated underlayment with high-durability synthetic felt or self-adhering ice-and-water shields prevents catastrophic water intrusion. Partnering with established roofing companies ensures that your roof deck is thoroughly inspected, repaired, and re-sheathed where necessary. Utilizing certified crews for comprehensive roofing services guarantees that modern architectural shingles or standing-seam metal panels are properly installed alongside high-performance ridge ventilation systems to safeguard your interior living spaces for decades.
To ensure your overhead structure meets modern safety and durability standards during a major renovation, follow these essential assessment protocols:
-
Strip away all old, multi-layered roofing materials down to the original wood decking to inspect for hidden rot or termite damage.
-
Replace sagging or cracked rafter boards and install plywood or OSB decking to create a flat, structurally sound nailing surface.
-
Install continuous ice and water shield membrane along roof eaves, valleys, sidewalls, and chimney flashing zones to prevent winter ice-dam leaks.
-
Upgrade soffit and ridge vents to establish balanced intake and exhaust airflow through the attic cavity, preventing summer heat buildup and timber rot.
Enhancing Whole-Home Insulation for Modern Energy Standards
Vintage homes were typically built without wall insulation, relying on thick plaster and drafty wall cavities that allow indoor heat to escape rapidly in winter while absorbing scorching thermal energy in summer. Uninsulated rim joists and sparse attic insulation force heating and cooling equipment to work twice as hard, leading to soaring utility bills and drafty interior rooms. Retrofitting the exterior envelope with dense-pack cellulose, spray foam, or rigid foam board creates a continuous thermal barrier that stabilizes indoor temperatures. Hiring specialized insulation contractors ensures that air leaks around attic access hatches, recessed light fixtures, and wall penetrations are meticulously sealed, raising your home’s thermal R-value to modern energy efficiency codes.
Overhauling Mechanical, Plumbing, and Climate Infrastructure

Behind the historic walls of a legacy home lies a complex network of mechanical pipes, supply lines, and heating equipment. Overhauling these hidden systems eliminates safety hazards, improves daily water pressure, and ensures precise climate control throughout every season.
Upgrading Plumbing Systems for Safety and Water Pressure
Galvanized iron pipes, cast-iron waste stacks, and outdated lead supply lines are common hazards in homes built prior to the late 20th century. Over time, galvanized steel pipes corrode internally, constricting water flow, delivering discolored water, and creating hidden pinpoint leaks inside wall cavities. Cast-iron drain lines frequently develop bottom cracks or tree-root intrusions that result in hazardous sewage backups. Replacing legacy plumbing networks with modern flexible PEX water lines and durable PVC waste lines restores strong, clean water pressure and prevents catastrophic water damage. Hiring a licensed master plumber ensures that your entire home is safely re-piped, waste lines are properly vented, and energy-efficient tankless water heaters are seamlessly integrated into your new layout.
When re-piping an aging residence, prioritize these key plumbing upgrades to guarantee long-term system reliability:
-
Replace all galvanized steel and lead supply piping with flexible, corrosion-resistant PEX or copper tubing.
-
Swap decaying cast-iron main waste stacks for durable PVC drain lines with accessible clean-out ports.
-
Install pressure-reducing valves and main water shut-off valves equipped with smart leak-detection auto-shutoff sensors.
-
Retrofit high-efficiency wall-mounted tankless water heaters to eliminate bulky storage tanks and provide continuous hot water.
Modernizing Indoor Climate Controls for Year-Round Comfort
Legacy homes often rely on inefficient gravity furnaces, clunky cast-iron radiators, or window-mounted air conditioners that fail to maintain consistent temperatures across multi-story layouts. Upgrading to a high-efficiency central heat pump or multi-zone ductless mini-split system provides precise, year-round temperature management while drastically cutting energy consumption. Installing smart programmable thermostats allows homeowners to schedule temperature shifts and monitor system health remotely. Investing in modern heating and air conditioning technology transforms drafty, uncomfortable rooms into cozy, perfectly balanced living environments in every season.
Purifying Indoor Air and Revitalizing Interior Floor Surfaces
Once the structural envelope and mechanical systems are secured, attention shifts to the indoor environment. Years of accumulated dust, ongoing renovation activity, and worn textile coverings can compromise indoor air quality and diminish interior aesthetics.
Clearing Decades of Accumulated Debris from Hidden Ventilation Channels
In older homes with existing ductwork, decades of dust, pet dander, pollen, fungal spores, and lingering construction debris settle deep within the metal supply and return branches. When a new climate system is activated, these trapped particulates are continuously recirculated throughout the house, aggravating allergies, causing musty odors, and clogging brand-new furnace filters. Conducting a comprehensive deep-vacuuming of the entire duct network removes stubborn debris, sanitizes internal sheet metal, and restores optimal airflow. Scheduling professional duct cleaning services before moving into a renovated home ensures that your family breathes clean, fresh air from day one.
Consider these important steps when restoring and purifying an older home’s ventilation system:
-
Conduct a video scope inspection of duct interiors to check for disconnected joints, crushed flex ducting, or rodent nesting.
-
Seal all sheet metal duct joints and boots with mastic sealant to prevent conditioned air from leaking into unconditioned crawlspaces or attics.
-
Utilize high-powered negative-pressure vacuum equipment paired with HEPA filtration to extract fine particulates safely.
-
Install high-efficiency MERV 13 media air filters and UV-C germicidal lamps within the central air handler to neutralize airborne pathogens.
Deep Restoring and Maintaining Legacy Textile Flooring
While original hardwood floors are often salvageable in vintage houses, fitted carpets in bedrooms, hallways, or family rooms frequently hold deep-seated stains, embedded dirt, and trapped odors left behind by previous occupants or past renovation work. Rather than immediately tearing out well-constructed carpeted areas that add acoustic dampening and underfoot warmth, professional deep cleaning can often restore their original appearance and softness. Booking a specialized carpet cleaning service utilizes hot-water extraction and eco-friendly sanitizing agents to extract deeply embedded soil, neutralize pet odors, and revitalize carpet fibers without damaging the underlying subfloor.
Reimagining Interior Living and Gathering Spaces

Older floor plans were typically compartmentalized into small, isolated rooms designed to contain wood-stove heat. Modern living, however, favors open, flexible spaces where families can cook, dine, work, and relax together in a bright, cohesive environment.
Furnishing Formal and Open-Concept Dining Areas for Daily Function
Renovating an older layout often involves removing non-load-bearing walls between isolated kitchens and formal dining rooms to create an expansive, light-filled gathering zone. In these reimagined open-plan spaces, furniture selection plays a critical role in defining functional zones without erecting visual barriers. Choosing the right dining room furniture—such as an extendable solid wood table, comfortable ergonomic seating, and a sleek side sideboard for storage—anchors the dining zone, establishing an inviting space for both everyday family meals and festive weekend entertaining.
To successfully furnish and arrange an open-concept dining area in a modernized home, keep these spatial tips in mind:
-
Select a dining table scaled proportionally to the room, leaving at least 36 to 48 inches of clearance between table edges and adjacent walls or furniture.
-
Choose low-profile or open-back dining chairs to maintain clear visual sightlines across the open living space.
-
Hang a striking chandelier or pendant light centered 30 to 36 inches above the dining table surface to anchor the dining zone visually.
-
Incorporate built-in buffets or floating credenzas that offer concealed storage for dinnerware while keeping counter surfaces clear.
Modernizing Utility and Garage Floors for High-Durability Use
Basements and attached garages in older properties typically feature rough, pitted, or oil-stained concrete floors that continuously produce concrete dust and absorb moisture. Converting these utilitarian areas into clean, usable spaces—such as a home gym, workshop, or pristine vehicle garage—requires a durable, impervious floor finish. Applying an industrial-grade epoxy floor coating seals porous concrete, creates a smooth, chemical-resistant barrier that resists automotive fluids and road salt, and transforms dark utility floors into bright, easy-to-clean spaces.
Renewing Exterior Curb Appeal and Site Hardscapes

A complete home transformation extends beyond interior walls to encompass the driveway, walkways, and exterior site grading. Upgrading exterior surfaces enhances curb appeal, improves property drainage, and creates welcoming entryways.
Restoring Driveways and Walkways for Sleek Exterior Transitions
Decades of freeze-thaw cycles, tree root growth, and heavy vehicle traffic often leave older driveways cracked, sunken, or severely uneven. Deteriorated driveways and broken walkway pavers not only detract from a home’s curb appeal but also pose tripping hazards and direct rainwater toward foundation walls. Excavating damaged asphalt, regrading the sub-base, and installing proper drainage channels prevents standing water issues. Engaging professional paving services guarantees a thick, expertly compacted asphalt or paver installation that creates a smooth transition from the street to your garage and front porch.
When planning exterior hardscaping and driveway upgrades, incorporate these structural best practices:
-
Establish a continuous 2% slope away from the home’s foundation to direct rainwater runoff into swales or rain gardens.
-
Excavate at least 8 to 12 inches of unstable topsoil and replace it with crushed aggregate stone, thoroughly compacted in layers.
-
Install heavy-duty edge restraints along paver or asphalt driveways to prevent lateral shifting and edge crumbling over time.
-
Apply high-grade acrylic or asphalt sealcoats 12 months after installation to protect hardscapes from oil stains and UV oxidation.
Harmonizing Historic Exterior Details with Modern Outdoor Living
The final phase of an exterior renovation involves blending historic architectural charm with contemporary outdoor living features. Restoring original porch railings, updating exterior lighting fixtures with energy-efficient LED accents, and integrating low-maintenance composite decking creates a seamless bridge between past and present. Pairing restored exterior facades with clean hardscaping lines and lush, low-maintenance landscaping ensures that your updated home makes a memorable impression while providing comfortable outdoor spaces for relaxation.
Transforming an older house into a modern, functional home is far more than a simple cosmetic facelift; it is a master-planned structural and mechanical evolution. By taking a holistic approach that bridges behind-the-scenes infrastructural upgrades with visible interior design, you effectively eliminate the operational friction, safety hazards, and thermal inefficiencies that typically plague vintage properties—all while preserving the authentic architectural character and craftsmanship that make older homes so special.
A truly successful home transformation relies on a balanced investment strategy across every primary layer of the property:
-
Overhead and Thermal Protection: Fortifying the roof deck, underlayment, and attic insulation seals the building envelope, preventing costly water intrusion and drastically reducing monthly heating and cooling costs.
-
Mechanical and Air Quality Infrastructure: Modernizing legacy plumbing, upgrading to high-efficiency climate controls, and deep-cleaning hidden ductwork establishes a safe, hygienic, and perfectly tempered indoor environment for your family.
-
Interior Functionality and Surface Care: Reimagining compartmentalized floor plans into open, multi-functional gathering zones—complemented by durable floor finishes and scaled furnishings—transforms dark, cramped spaces into bright, livable suites.
-
Curb Appeal and Site Hardscapes: Restoring deteriorated driveways, walkways, and exterior site drainage protects the home’s foundation while creating a polished, welcoming transition from the street to your front door.
Ultimately, modernizing a legacy residence requires respecting its past while engineering it for the future. Prioritizing certified trade execution, energy-efficient materials, and smart spatial planning ensures that your home remains safe, comfortable, and low-maintenance. With careful planning and uncompromising craftsmanship, an aging house successfully transcends its physical limitations to become a pristine, fully modernized sanctuary equipped to serve your family for generations to come.